By Steven Richardson,

Description

BLACK FRIDAY OFFER – 10% OFF THIS PRODUCT

Use code BLACK10 when first enquiring about this product between 16th November and 23rd December 2026 to receive 10% off the product price.

View full details and terms & conditions

**************

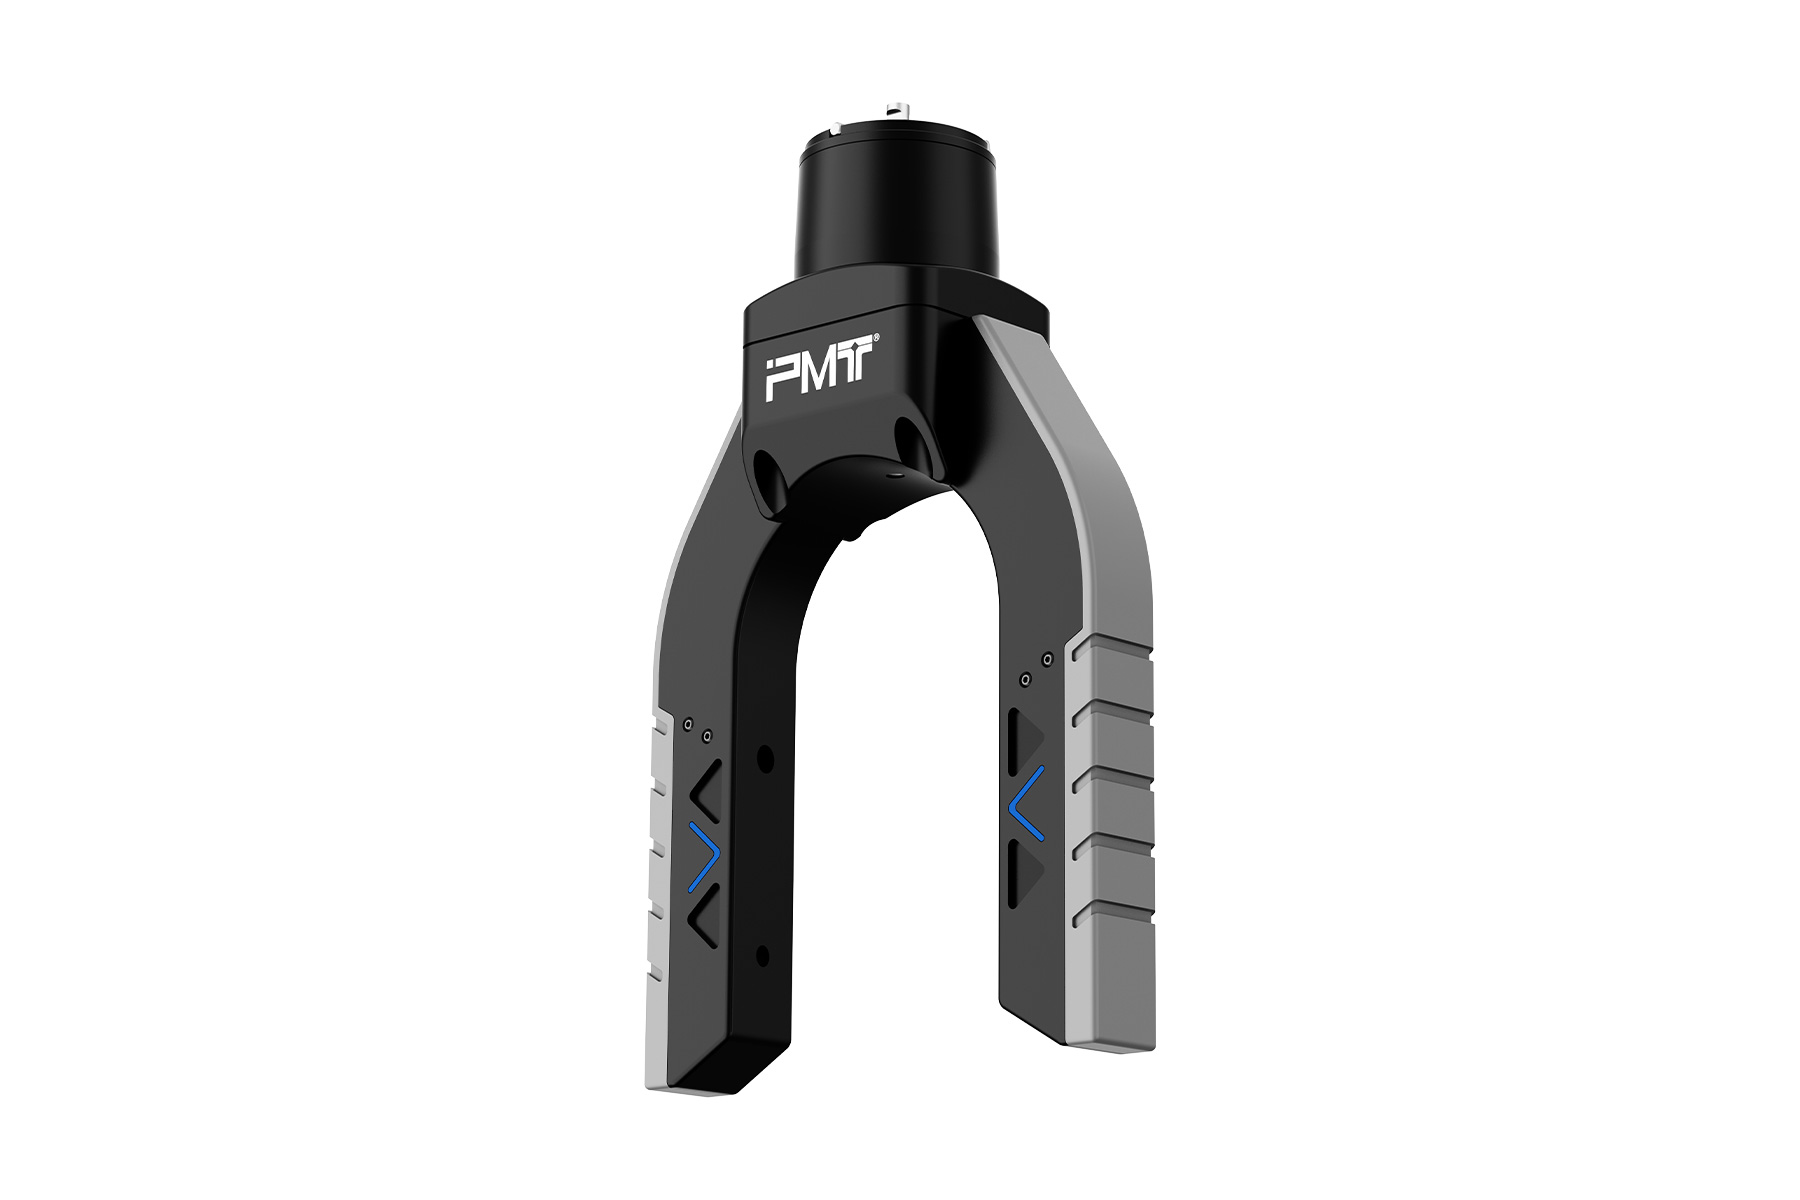
PMT GAMMA i-Fork laser probes are designed for the PMT GAMMA portable arm range, providing non-contact inspection of bent tubes, hoses and other complex tubular parts while eliminating deformation caused by contact pressure. Automatic probe recognition allows tool-free installation and swapping, simplifying on-site workflows.

Combined with the dedicated Tube Inspection Module in PMT Inpsect metrology software, the PMT GAMMA i-Fork system quickly measures tube geometry and generates LRA (YBC) bending parameters. Measurement data can be transferred to compatible CNC tube bending machines to support production adjustments.

The range includes five models with different fork openings and tube diameter ranges.

i-Fork 35
– Fork opening: 35 mm
– Tube diameter range: 4 – 20 mm

i-Fork 55
– Fork opening: 55 mm
– Tube diameter range: 10 – 40 mm

i-Fork 85
– Fork opening: 85 mm
– Tube diameter range: 12 – 65 mm

i-Fork 110
– Fork opening: 110 mm
– Tube diameter range: 20 – 85 mm

i-Fork 160
– Fork opening: 160 mm
– Tube diameter range: 30 – 130 mm

From: £2,295 +VAT

By Steven Richardson,

Quad-light technology developed for industrial design applications

BLACK FRIDAY OFFER – 10% OFF WHEN PURCHASING THIS PRODUCT

Use code BLACK10 when first enquiring about purchasing this product between 16th November and 23rd December 2026 to receive 10% off the purchase price.

Offer applies to purchases only, not hire.

View full details and terms & conditions

**************

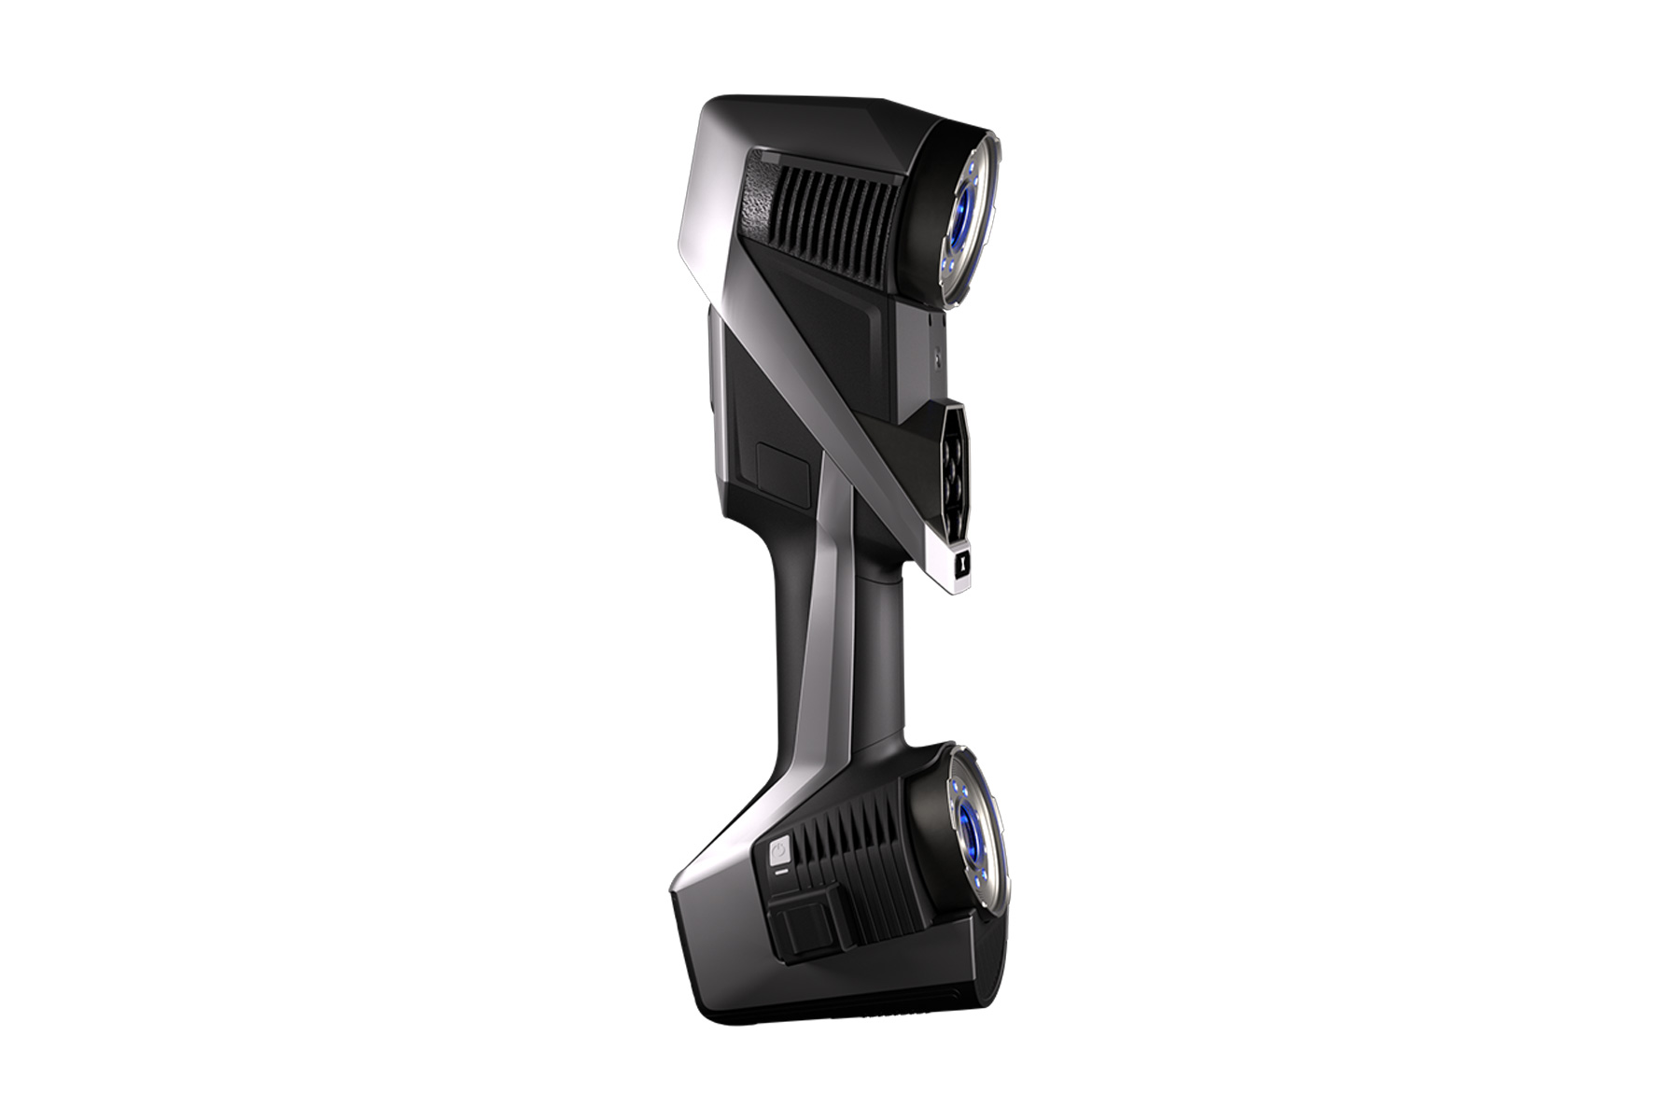
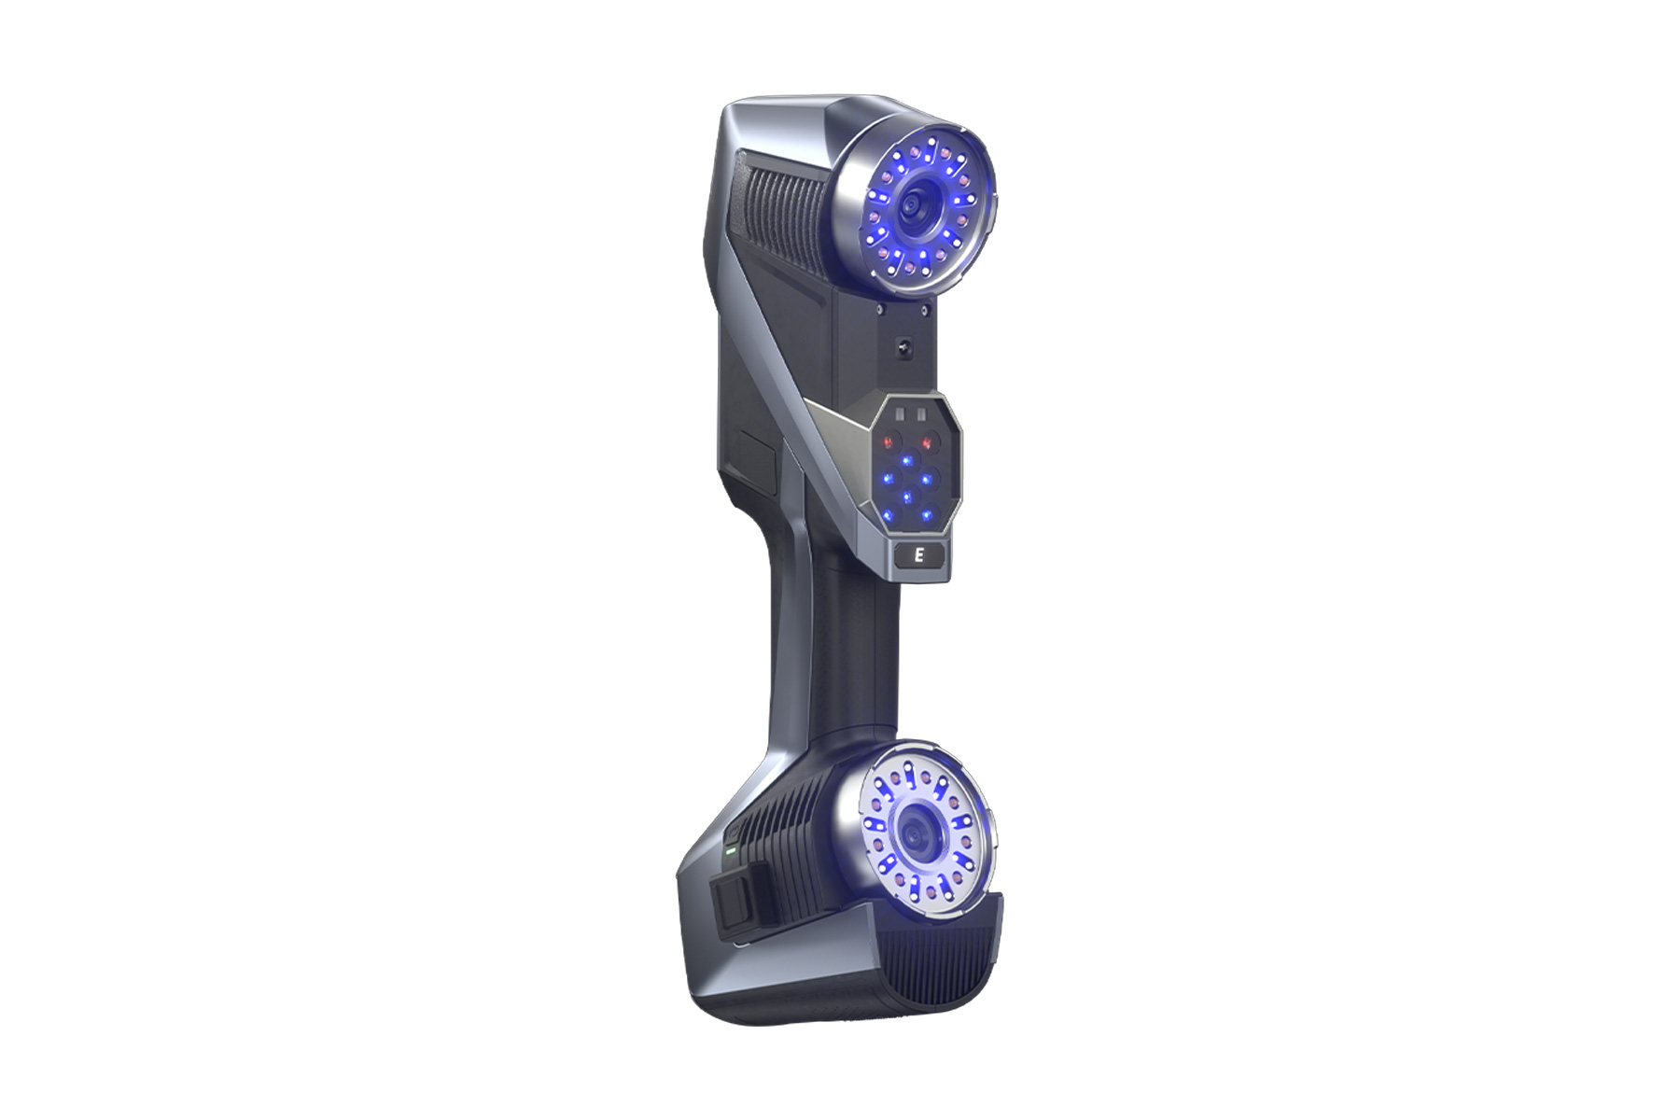
The 3DeVOK MT Gen2 combines Scanology’s industrial-grade technology with enhanced optics and updated algorithms. Designed for reverse engineering, automotive applications and 3D inspection, it enables efficient scanning of parts across a wide range of sizes and materials.

It delivers stable and consistent data when working with complex geometries and larger components, supporting workflows from design through to manufacturing.

– Accuracy: up to 0.03mm
– Resolution: up to 0.05mm
– Objects from: 0.05 – 5m

Quad-Light, Next-Generation Precision

The MT Gen2 Professional 3D Scanner is equipped with four light sources for detailed data capture:
– 34 cross blue laser lines
– 11 parallel blue laser lines
– Single blue laser line
– Large-area infrared speckle

This combination of light sources supports the capture of complex surfaces, deep holes and difficult-to-access areas. It also integrates with professional scanning software and CAD platforms, supporting a variety of workflows and applications.

Key Features of the 3DeVOK MT Gen2

Efficiency
– Accuracy up to 0.03 mm
– Resolution up to 0.05 mm
– Captures hard-to-reach areas

Usability
– Capable of scanning black and reflective surfaces without powder
– Suitable for both small and larger components
– Reliable outdoor performance

Reliability
– Industrial-grade foundation
– International certifications including CE-EMC, FCC and RoHS
– Accuracy calibration certificate

Versatility
– Reverse engineering
– Custom modification work
– 3D inspection
– Art and design applications

Brand-new Hardware Upgrade
– Dual black and white cameras
– Colour camera
– Single blue laser emitter
– Parallel blue laser emitter
– Cross blue laser emitter
– Infrared VCSEL

Why Professionals Choose the 3DeVOK MT Gen2 – Powerful

34 Cross Blue Laser Lines
Supports target-free 3D scanning across three light source modes, helping to simplify operation. The plug-and-play design also allows for efficient use on-site.

Resolution Evolved
Combines next-generation geometric features, textures and marker-based alignment technologies, allowing operation across different scenarios with minimal or no need for markers.

Complex Material Scanning
Data acquisition speeds of up to 4,500,000 points per second, with a maximum scanning frame rate of 70 frames per second.

Why Professionals Choose the 3DeVOK MT Gen2 – Usability

No Powder
Scan black and reflective surfaces

0.05 – 5 m
Multi-size scanning

Deep Capture
Captures hard-to-reach areas

Why Professionals Choose the 3DeVOK MT Gen2 – Confidence

Industrial-grade Foundation
Built on proven industrial technology for stable and reliable performance

Internationally Certified
Trusted worldwide with CE-EMC, FCC and RoHS approvals.

Accuracy Calibration Certificate
Precision guaranteed with ISO 17025 calibration certificate.

Why Professionals Choose the 3DeVOK MT Gen2 – Versatile

Reverse Engineering
Supports multiple formats including STL, ASC etc

Customised Modification
With 34 cross blue laser lines and accuracy up to 0.03 mm, the MT Gen2 captures detailed surfaces for automotive, motorcycle and custom modification projects

3D Inspection
Supports import into inspection software, enabling measurement and analysis of complex parts

Art and Design
With 11 parallel blue laser lines and resolution up to 0.05 mm, the MT Gen2 captures fine textures and detailed surfaces for creative applications

Price: £6,200 | Hire options available. Contact us for rates
By Steven Richardson,

Palm-Sized 3D Scanner with High Accuracy – Confidence in Every Critical Surface

BLACK FRIDAY OFFER – 10% OFF THIS PRODUCT

Use code BLACK10 when first enquiring about this product between 16th November and 23rd December 2026 to receive 10% off the product price.

View full details and terms & conditions

**************

The Scanology SIMSCAN-S Gen2 is a palm-sized 3D scanner developed for high-accuracy measurement and detailed data capture. It combines wireless operation, ultra-fast scanning speeds and flexible working modes.

Accuracy is supported through advanced algorithms and refined design. By incorporating sphericity and flatness into its accuracy control, the scanner maintains precision while supporting reliable geometric fidelity and detailed measurement data.

Designed for complex components and precision machined parts, the Scanology SIMSCAN-S Gen2 enables fast, detailed and reliable 3D scanning across a range of applications.

Go Lighter. Go Wireless

Work freely with a lightweight, fully wireless 3D scanner. The magnesium-alloy housing keeps the device weight to just 560 g, making it comfortable to use during extended scanning sessions.

With edge computing and wireless data transfer, it delivers true wireless operation whether working in confined spaces or at height. Stable data transmission and efficient processing support smooth and consistent performance throughout the workflow.

Compact and Easy to Use

The ergonomic design of the SIMSCAN-S Gen2, combined with its detachable charging base, keeps the scanner compact and straightforward to use.

An intuitive display allows you to view and monitor data as you scan, helping streamline your workflow.

From Accurate Measurement to Assured Geometry

Enhanced optics and advanced algorithms enable the SIMSCAN-S Gen2 to achieve an accuracy of 0.015 mm. With sphericity and flatness control, the scanner captures both dimensional accuracy and surface deviation.

The system supports highly detailed measurements and strengthens verification at the feature level. It enables dependable control of GD&T-critical characteristics, including functional surfaces, precision-machined features and assembly-defining geometries.

The SIMSCAN-S Gen2 complies with ISO 10360 and ensures measurement results you can trust worldwide.

Accuracy: 0.015 mm
Volumetric Accuracy: 0.015 + 0.03 mm/m
ISO Standard: ISO 10360
Sphericity: 0.025 mm
Flatness: 0.035 mm

Capture More. Scan Faster

The SIMSCAN-S Gen2 handles complex components using 108 quad-crossed blue laser lines, delivering a measurement rate of up to 8,100,000 measurements per second and a frame rate of up to 180 FPS.

Large volumes of 3D data can be captured quickly while maintaining smooth scanning, supporting productivity when working with complex geometries.

Max Frame Rate: 180 FPS
Blue Laser Lines in Total: 126 lines
Max Measurement Rate: 8,100,000 measurements/s

Scan Where Others Can’t

Reliable data capture is possible even in hard-to-reach areas. The short-baseline camera design allows the SIMSCAN-S Gen2 to capture gaps, deep holes, slots and channels using a steep viewing angle.

This supports complete and accurate 3D data capture, even on complex parts, for applications such as inspection, design and reverse engineering.

One Scanner. Any Job

The SIMSCAN-S Gen2 allows easy switching between ultra-fast scanning, hyperfine scanning and deep hole scanning modes.

Capture overall geometry in seconds, zoom in on fine details and capture hidden or deep features without interrupting your workflow

Work Smarter with DefinSight

From scanning through to analysis, workflows can be handled in one place. DefinSight, Scanology’s all-in-one 3D digitisation software, is designed to keep processes simple, fast and intuitive.

By bringing scanning and analysis together, it helps reduce time spent processing data and allows you to spend more time making decisions.

By Steven Richardson,

Description

BLACK FRIDAY OFFER – 10% OFF WHEN PURCHASING THIS PRODUCT

Use code BLACK10 when first enquiring about purchasing this product between 16th November and 23rd December 2026 to receive 10% off the purchase price.

Offer applies to purchases only, not hire.

View full details and terms & conditions

**************

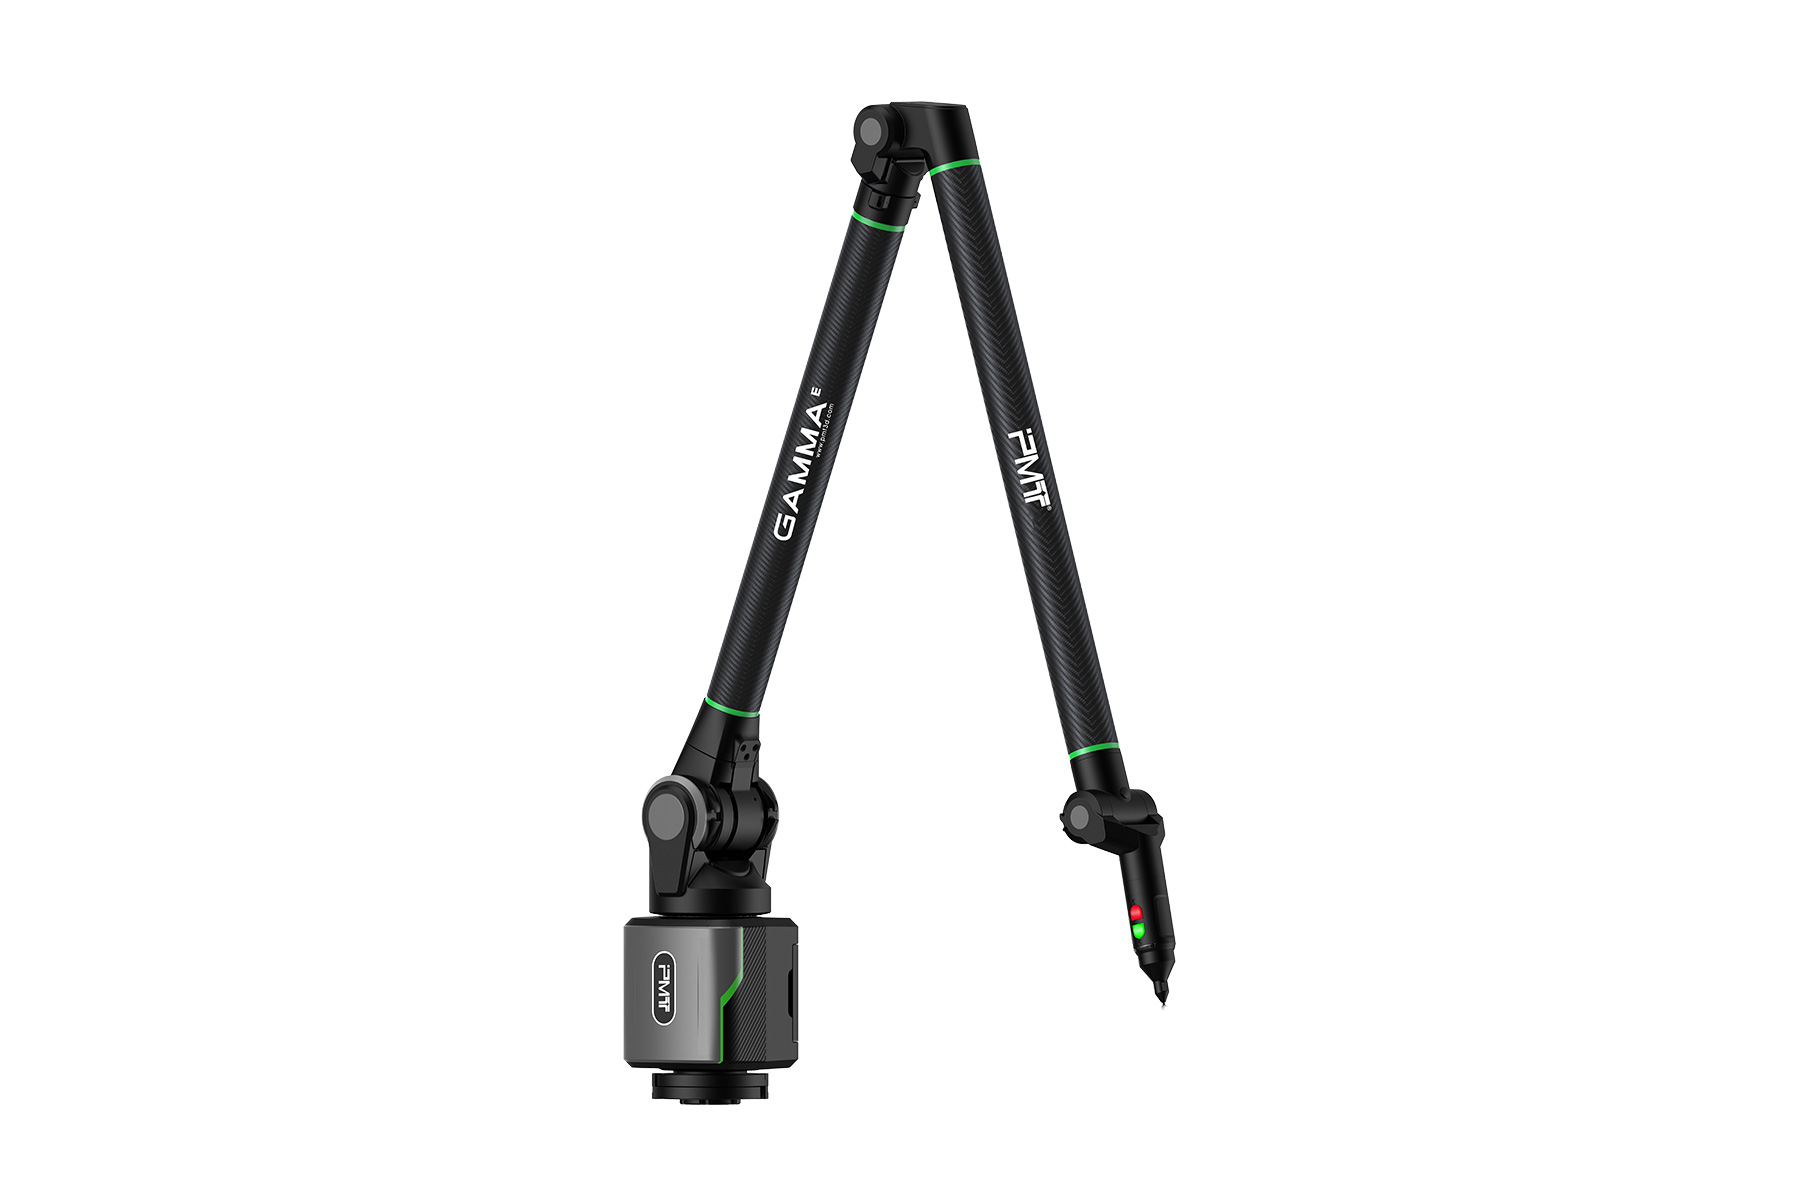
The PMT GAMMA P 7-Axis portable arm range covers 1.5 metres to 4.5 metres, providing flexible, efficient measurement while maintaining high accuracy. It supports an 8-axis rotary worktable and GH/GS scan head, making it a reliable and cost-effective solution for factory or production-floor use. The arm allows fast product inspection to help control quality, reduce scrap and improve production efficiency.

Technical Features

Balancing and Stability

External Decoupling and Internal Balancing System
The balancing mechanism ensures smooth, stable performance, reduces joint load during use and enables flexible operation of the portable arm.

Tilt Diagnosis
Helps ensure stable installation so the portable arm operates at its best.

Vibration Monitoring
Detects abnormalities during use or transportation to support measurement reliability.

Structural Design

Dual Suspension Support Structure
Provides increased structural stability, simplified maintenance and consistent measurement accuracy and durability.

Four-Jaw Quick-Mount Base Collar
Simplifies installation and removal, helping save time during setup and breakdown.

Aerospace-Grade Carbon Fibre Material
Custom carbon fibre connecting rods provide high torsional and bending resistance, supporting strength and stability.

Intelligence and Convenience

Integrated Smart Probe
Allows quick installation and replacement of different types of probes without recalibration, improving measurement efficiency.

Smart Sensing Probe System
Lightweight optimised structure compatible with multiple probe types including bending tube, fork probes etc to support varied measurement tasks.

Simulated Mouse
Provides an additional method for easy operation.

Synchronisation and Operating Synergy

External Synchronisation Mode
Enables operation alongside other devices to support extended measurement applications.

Connectivity and Data Transmission

Customised 5G Wi-Fi Module
The customised 5G Wi-Fi module provides faster transmission rates and improved data efficiency.

High-Speed Wired USB Connection
Provides stable and reliable data transmission with wide bandwidth.

Power Consumption and Battery Life

Three Power Consumption Modes
High performance, low power and ultra-low power modes support different application requirements. In low-power mode, a single battery can operate for up to 16 hours based on contact measurement.

Device Drivers and Software Development

Device Driver
Standard interfaces, which are convenient for the customisation and development of new functions.

Software Compatibility
Compatible with mainstream measurement software and can be customised.

From: £24,000 +VAT | Hire options available. Contact us for rates

By Steven Richardson,

Description

BLACK FRIDAY OFFER – 10% OFF THIS PRODUCT

Use code BLACK10 when first enquiring about this product between 16th November and 23rd December 2026 to receive 10% off the product price.

View full details and terms & conditions

**************

The PMT GAMMA M 7-Axis portable arm range covers 1.5 metres to 4.5 metres, providing flexible, efficient measurement while maintaining high accuracy. It supports an 8-axis rotary worktable and GH/GS scan head, making it a reliable and cost-effective solution for factory or production-floor use. The arm allows fast product inspection to help control quality, reduce scrap and improve production efficiency.

Technical Features

Balancing and Stability

External Decoupling and Internal Balancing System
The balancing mechanism ensures smooth, stable performance, reduces joint load during use and enables flexible operation of the portable arm.

Tilt Diagnosis
Helps ensure stable installation so the portable arm operates at its best.

Vibration Monitoring
Detects abnormalities during use or transportation to support measurement reliability.

Structural Design

Dual Suspension Support Structure
Provides increased structural stability, simplified maintenance and consistent measurement accuracy and durability.

Four-Jaw Quick-Mount Base Collar
Simplifies installation and removal, helping save time during setup and breakdown.

Aerospace-Grade Carbon Fibre Material
Custom carbon fibre connecting rods provide high torsional and bending resistance, supporting strength and stability.

Intelligence and Convenience

Integrated Smart Probe
Allows quick installation and replacement of different types of probes without recalibration, improving measurement efficiency.

Smart Sensing Probe System
Lightweight optimised structure compatible with multiple probe types including bending tube, fork probes etc to support varied measurement tasks.

Simulated Mouse
Provides an additional method for easy operation.

Synchronisation and Operating Synergy

External Synchronisation Mode
Enables operation alongside other devices to support extended measurement applications.

Connectivity and Data Transmission

Customised 5G Wi-Fi Module
The customised 5G Wi-Fi module provides faster transmission rates and improved data efficiency.

High-Speed Wired USB Connection
Provides stable and reliable data transmission with wide bandwidth.

Power Consumption and Battery Life

Three Power Consumption Modes
High performance, low power and ultra-low power modes support different application requirements. In low-power mode, a single battery can operate for up to 16 hours based on contact measurement.

Device Drivers and Software Development

Device Driver
Standard interfaces, which are convenient for the customisation and development of new functions.

Software Compatibility
Compatible with mainstream measurement software and can be customised.

From: £21,000 +VAT | Hire options available. Contact us for rates

By Steven Richardson,

Description

BLACK FRIDAY OFFER – 10% OFF THIS PRODUCT

Use code BLACK10 when first enquiring about this product between 16th November and 23rd December 2026 to receive 10% off the product price.

View full details and terms & conditions

**************

The PMT GAMMA E 7-Axis portable arm range covers 1.5 metres to 4.5 metres, providing flexible, efficient measurement while maintaining high accuracy. It supports an 8-axis rotary worktable and GH/GS scan head, making it a reliable and cost-effective solution for factory or production-floor use. The arm allows fast product inspection to help control quality, reduce scrap and improve production efficiency.

Technical Features

Balancing and Stability

External Decoupling and Internal Balancing System
The balancing mechanism ensures smooth, stable performance, reduces joint load during use and enables flexible operation of the portable arm.

Tilt Diagnosis
Helps ensure stable installation so the portable arm operates at its best.

Vibration Monitoring
Detects abnormalities during use or transportation to support measurement reliability.

Structural Design

Dual Suspension Support Structure
Provides increased structural stability, simplified maintenance and consistent measurement accuracy and durability.

Four-Jaw Quick-Mount Base Collar
Simplifies installation and removal, helping save time during setup and breakdown.

Aerospace-Grade Carbon Fibre Material
Custom carbon fibre connecting rods provide high torsional and bending resistance, supporting strength and stability.

Intelligence and Convenience

Integrated Smart Probe
Allows quick installation and replacement of different types of probes without recalibration, improving measurement efficiency.

Smart Sensing Probe System
Lightweight optimised structure compatible with multiple probe types including bending tube, fork probes etc to support varied measurement tasks.

Simulated Mouse
Provides an additional method for easy operation.

Synchronisation and Operating Synergy

External Synchronisation Mode
Enables operation alongside other devices to support extended measurement applications.

Connectivity and Data Transmission

Customised 5G Wi-Fi Module
The customised 5G Wi-Fi module provides faster transmission rates and improved data efficiency.

High-Speed Wired USB Connection
Provides stable and reliable data transmission with wide bandwidth.

Power Consumption and Battery Life

Three Power Consumption Modes
High performance, low power and ultra-low power modes support different application requirements. In low-power mode, a single battery can operate for up to 16 hours based on contact measurement.

Device Drivers and Software Development

Device Driver
Standard interfaces, which are convenient for the customisation and development of new functions.

Software Compatibility
Compatible with mainstream measurement software and can be customised.

From: £17,500 +VAT | Hire options available. Contact us for rates

By Steven Richardson,

Description

BLACK FRIDAY OFFER – 10% OFF THIS PRODUCT

Use code BLACK10 when first enquiring about this product between 16th November and 23rd December 2026 to receive 10% off the product price.

View full details and terms & conditions

**************

The PMT GAMMA Scanner features an optimised optical design to deliver stable scanning accuracy.

The PMT GAMMA GS Scanner has an accuracy of 26 µm.

It features a unique eye protection mode, allowing users to adjust laser brightness and reduce eye fatigue. Its full-coverage geometric capability addresses limitations faced by traditional contact probes, enabling precise measurement of large, complex or special-shaped workpieces while maintaining optimal functionality.

Technical Features

Next Generation of Laser Scanning Head

Optimised Optical Design
Provides more stable scanning accuracy with enhanced measurement accuracy.

Force-Isolation Mechanism
Separates the hand grip from the scanning head to decouple holding pressure and gravity forces of the scanning head, improving overall accuracy and stability.

Surrounding Air-Bearing Structure
The X, Y and Z axes use a circular symmetrical air-bearing design, which reduces the influence on machine stability caused by deformation of structural parts and effectively enhances the anti-torsion ability of moving components.

Advanced Thermal Management System
Maintains optimal scanner condition to ensure measurement reliability and consistent accuracy.

Visual Calibration Interface
Easier calibration and improved measurement efficiency.

Multiple Scanning Modes
Supports a range of scanning conditions for improved flexibility in complex measurement scenarios.

Price: £11,500 +VAT | Hire options available. Contact us for rates

By Steven Richardson,

Description

BLACK FRIDAY OFFER – 10% OFF THIS PRODUCT

Use code BLACK10 when first enquiring about this product between 16th November and 23rd December 2026 to receive 10% off the product price.

View full details and terms & conditions

**************

The PMT GAMMA Scanner features an optimised optical design to deliver stable scanning accuracy.

The PMT GAMMA GH Scanner has an accuracy of 15 µm.

It features a unique eye protection mode, allowing users to adjust laser brightness and reduce eye fatigue. Its full-coverage geometric capability addresses limitations faced by traditional contact probes, enabling precise measurement of large, complex or special-shaped workpieces while maintaining optimal functionality.

Technical Features

Next Generation of Laser Scanning Head

Optimised Optical Design
Provides more stable scanning accuracy with enhanced measurement accuracy.

Force-Isolation Mechanism
Separates the hand grip from the scanning head to decouple holding pressure and gravity forces of the scanning head, improving overall accuracy and stability.

Surrounding Air-Bearing Structure
The X, Y and Z axes use a circular symmetrical air-bearing design, which reduces the influence on machine stability caused by deformation of structural parts and effectively enhances the anti-torsion ability of moving components.

Advanced Thermal Management System
Maintains optimal scanner condition to ensure measurement reliability and consistent accuracy.

Visual Calibration Interface
Easier calibration and improved measurement efficiency.

Multiple Scanning Modes
Supports a range of scanning conditions for improved flexibility in complex measurement scenarios.

Price: £13,500 +VAT | Hire options available. Contact us for rates
By Steven Richardson,

Description

BLACK FRIDAY OFFER – 10% OFF WHEN PURCHASING THIS PRODUCT

Use code BLACK10 when first enquiring about purchasing this product between 16th November and 23rd December 2026 to receive 10% off the purchase price.

Offer applies to purchases only, not hire.

View full details and terms & conditions

**************

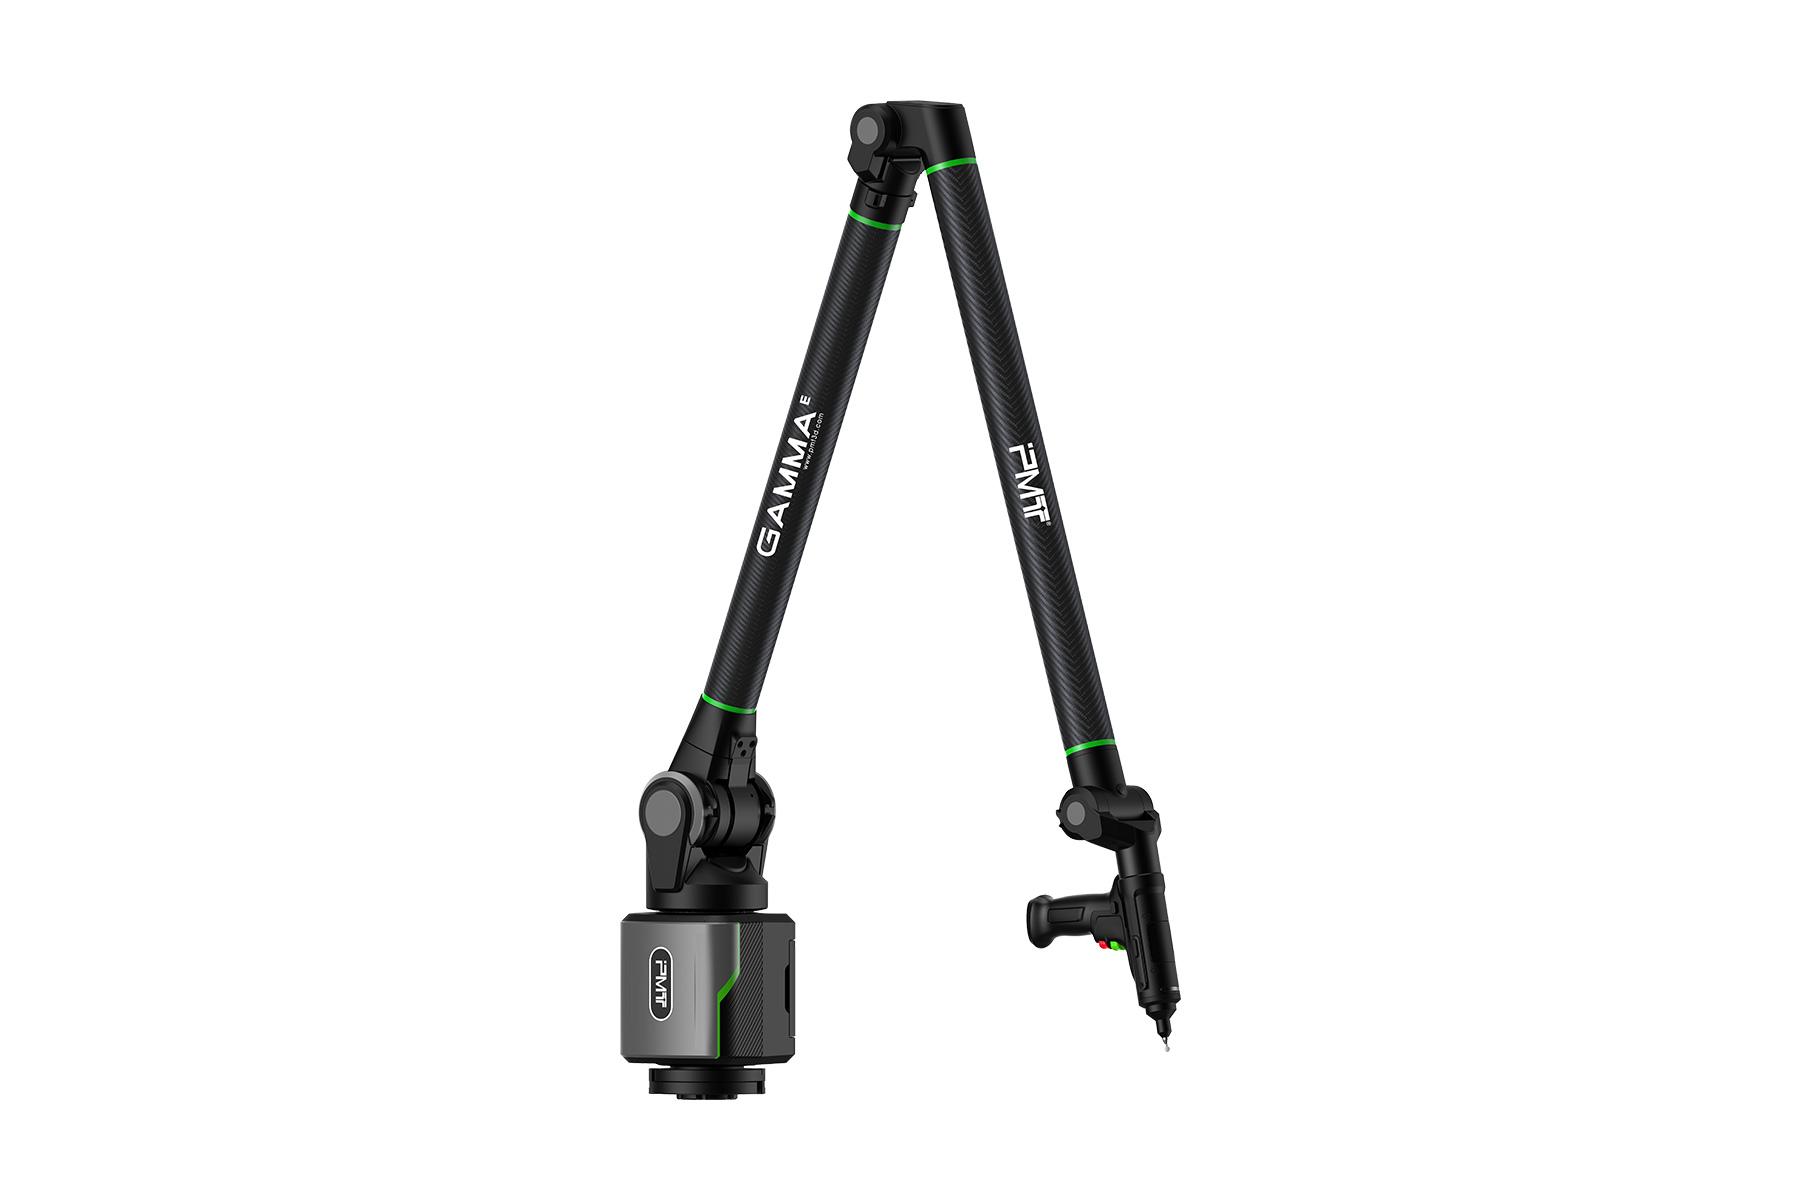
The high-accuracy PMT GAMMA P 6-Axis portable arm range covers 1.5 metres to 4.5 metres. It supports an optional 8-axis rotary worktable and GH or GS scan head, providing consistent and reliable measurement across a wide range of environments. With its accuracy and performance, the GAMMA portable CMM is suited to measuring complex and irregular components, supporting high standards in quality control.

Technical Features

Balancing and Stability

External Decoupling and Internal Balancing System
The balancing mechanism ensures smooth, stable performance, reduces joint load during use and enables flexible operation of the portable arm.

Tilt Diagnosis
Helps ensure stable installation so the portable arm operates at its best.

Vibration Monitoring
Detects abnormalities during use or transportation to support measurement reliability.

Structural Design

Dual Suspension Support Structure
Provides increased structural stability, simplified maintenance and consistent measurement accuracy and durability.

Four-Jaw Quick-Mount Base Collar
Simplifies installation and removal, helping save time during setup and breakdown.

Aerospace-Grade Carbon Fibre Material
Custom carbon fibre connecting rods provide high torsional and bending resistance, supporting strength and stability.

Intelligence and Convenience

Integrated Smart Probe
Allows quick installation and replacement of different types of probes without recalibration, improving measurement efficiency.

Smart Sensing Probe System
Lightweight optimised structure compatible with multiple probe types including bending tube, fork probes etc to support varied measurement tasks.

Simulated Mouse
Provides an additional method for easy operation.

Synchronisation and Operating Synergy

External Synchronisation Mode
Enables operation alongside other devices to support extended measurement applications.

Connectivity and Data Transmission

Customised 5G Wi-Fi Module
The customised 5G Wi-Fi module provides faster transmission rates and improved data efficiency.

High-Speed Wired USB Connection
Provides stable and reliable data transmission with wide bandwidth.

Power Consumption and Battery Life

Three Power Consumption Modes
High performance, low power and ultra-low power modes support different application requirements. In low-power mode, a single battery can operate for up to 16 hours based on contact measurement.

Device Drivers and Software Development

Device Driver
Standard interfaces, which are convenient for the customisation and development of new functions.

Software Compatibility
Compatible with mainstream measurement software and can be customised.

From: £23,000 +VAT | Hire options available. Contact us for rates

By Steven Richardson,

Description

BLACK FRIDAY OFFER – 10% OFF THIS PRODUCT

Use code BLACK10 when first enquiring about this product between 16th November and 23rd December 2026 to receive 10% off the product price.

View full details and terms & conditions

**************

The high-accuracy PMT GAMMA M 6-Axis portable arm range covers 1.5 metres to 4.5 metres. It supports an optional 8-axis rotary worktable and GH or GS scan head, providing consistent and reliable measurement across a wide range of environments. With its accuracy and performance, the GAMMA portable CMM is suited to measuring complex and irregular components, supporting high standards in quality control.

Technical Features

Balancing and Stability

External Decoupling and Internal Balancing System
The balancing mechanism ensures smooth, stable performance, reduces joint load during use and enables flexible operation of the portable arm.

Tilt Diagnosis
Helps ensure stable installation so the portable arm operates at its best.

Vibration Monitoring
Detects abnormalities during use or transportation to support measurement reliability.

Structural Design

Dual Suspension Support Structure
Provides increased structural stability, simplified maintenance and consistent measurement accuracy and durability.

Four-Jaw Quick-Mount Base Collar
Simplifies installation and removal, helping save time during setup and breakdown.

Aerospace-Grade Carbon Fibre Material
Custom carbon fibre connecting rods provide high torsional and bending resistance, supporting strength and stability.

Intelligence and Convenience

Integrated Smart Probe
Allows quick installation and replacement of different types of probes without recalibration, improving measurement efficiency.

Smart Sensing Probe System
Lightweight optimised structure compatible with multiple probe types including bending tube, fork probes etc to support varied measurement tasks.

Simulated Mouse
Provides an additional method for easy operation.

Synchronisation and Operating Synergy

External Synchronisation Mode
Enables operation alongside other devices to support extended measurement applications.

Connectivity and Data Transmission

Customised 5G Wi-Fi Module
The customised 5G Wi-Fi module provides faster transmission rates and improved data efficiency.

High-Speed Wired USB Connection
Provides stable and reliable data transmission with wide bandwidth.

Power Consumption and Battery Life

Three Power Consumption Modes
High performance, low power and ultra-low power modes support different application requirements. In low-power mode, a single battery can operate for up to 16 hours based on contact measurement.

Device Drivers and Software Development

Device Driver
Standard interfaces, which are convenient for the customisation and development of new functions.

Software Compatibility
Compatible with mainstream measurement software and can be customised.

From: £20,000 +VAT | Hire options available. Contact us for rates

By Steven Richardson,

Description

BLACK FRIDAY OFFER – 10% OFF THIS PRODUCT

Use code BLACK10 when first enquiring about this product between 16th November and 23rd December 2026 to receive 10% off the product price.

View full details and terms & conditions

**************

The high-accuracy PMT GAMMA E 6-Axis portable arm range covers 1.5 metres to 4.5 metres. It supports an optional 8-axis rotary worktable and GH or GS scan head, providing consistent and reliable measurement across a wide range of environments. With its accuracy and performance, the GAMMA portable CMM is suited to measuring complex and irregular components, supporting high standards in quality control.

Technical Features

Balancing and Stability

External Decoupling and Internal Balancing System
The balancing mechanism ensures smooth, stable performance, reduces joint load during use and enables flexible operation of the portable arm.

Tilt Diagnosis
Helps ensure stable installation so the portable arm operates at its best.

Vibration Monitoring
Detects abnormalities during use or transportation to support measurement reliability.

Structural Design

Dual Suspension Support Structure
Provides increased structural stability, simplified maintenance and consistent measurement accuracy and durability.

Four-Jaw Quick-Mount Base Collar
Simplifies installation and removal, helping save time during setup and breakdown.

Aerospace-Grade Carbon Fibre Material
Custom carbon fibre connecting rods provide high torsional and bending resistance, supporting strength and stability.

Intelligence and Convenience

Integrated Smart Probe
Allows quick installation and replacement of different types of probes without recalibration, improving measurement efficiency.

Smart Sensing Probe System
Lightweight optimised structure compatible with multiple probe types including bending tube, fork probes etc to support varied measurement tasks.

Simulated Mouse
Provides an additional method for easy operation.

Synchronisation and Operating Synergy

External Synchronisation Mode
Enables operation alongside other devices to support extended measurement applications.

Connectivity and Data Transmission

Customised 5G Wi-Fi Module
The customised 5G Wi-Fi module provides faster transmission rates and improved data efficiency.

High-Speed Wired USB Connection
Provides stable and reliable data transmission with wide bandwidth.

Power Consumption and Battery Life

Three Power Consumption Modes
High performance, low power and ultra-low power modes support different application requirements. In low-power mode, a single battery can operate for up to 16 hours based on contact measurement.

Device Drivers and Software Development

Device Driver
Standard interfaces, which are convenient for the customisation and development of new functions.

Software Compatibility
Compatible with mainstream measurement software and can be customised.

From: £16,500 +VAT | Hire options available. Contact us for rates

By Steven Richardson,

Description

BLACK FRIDAY OFFER – 10% OFF THIS PRODUCT

Use code BLACK10 when first enquiring about this product between 16th November and 23rd December 2026 to receive 10% off the product price.

View full details and terms & conditions

**************

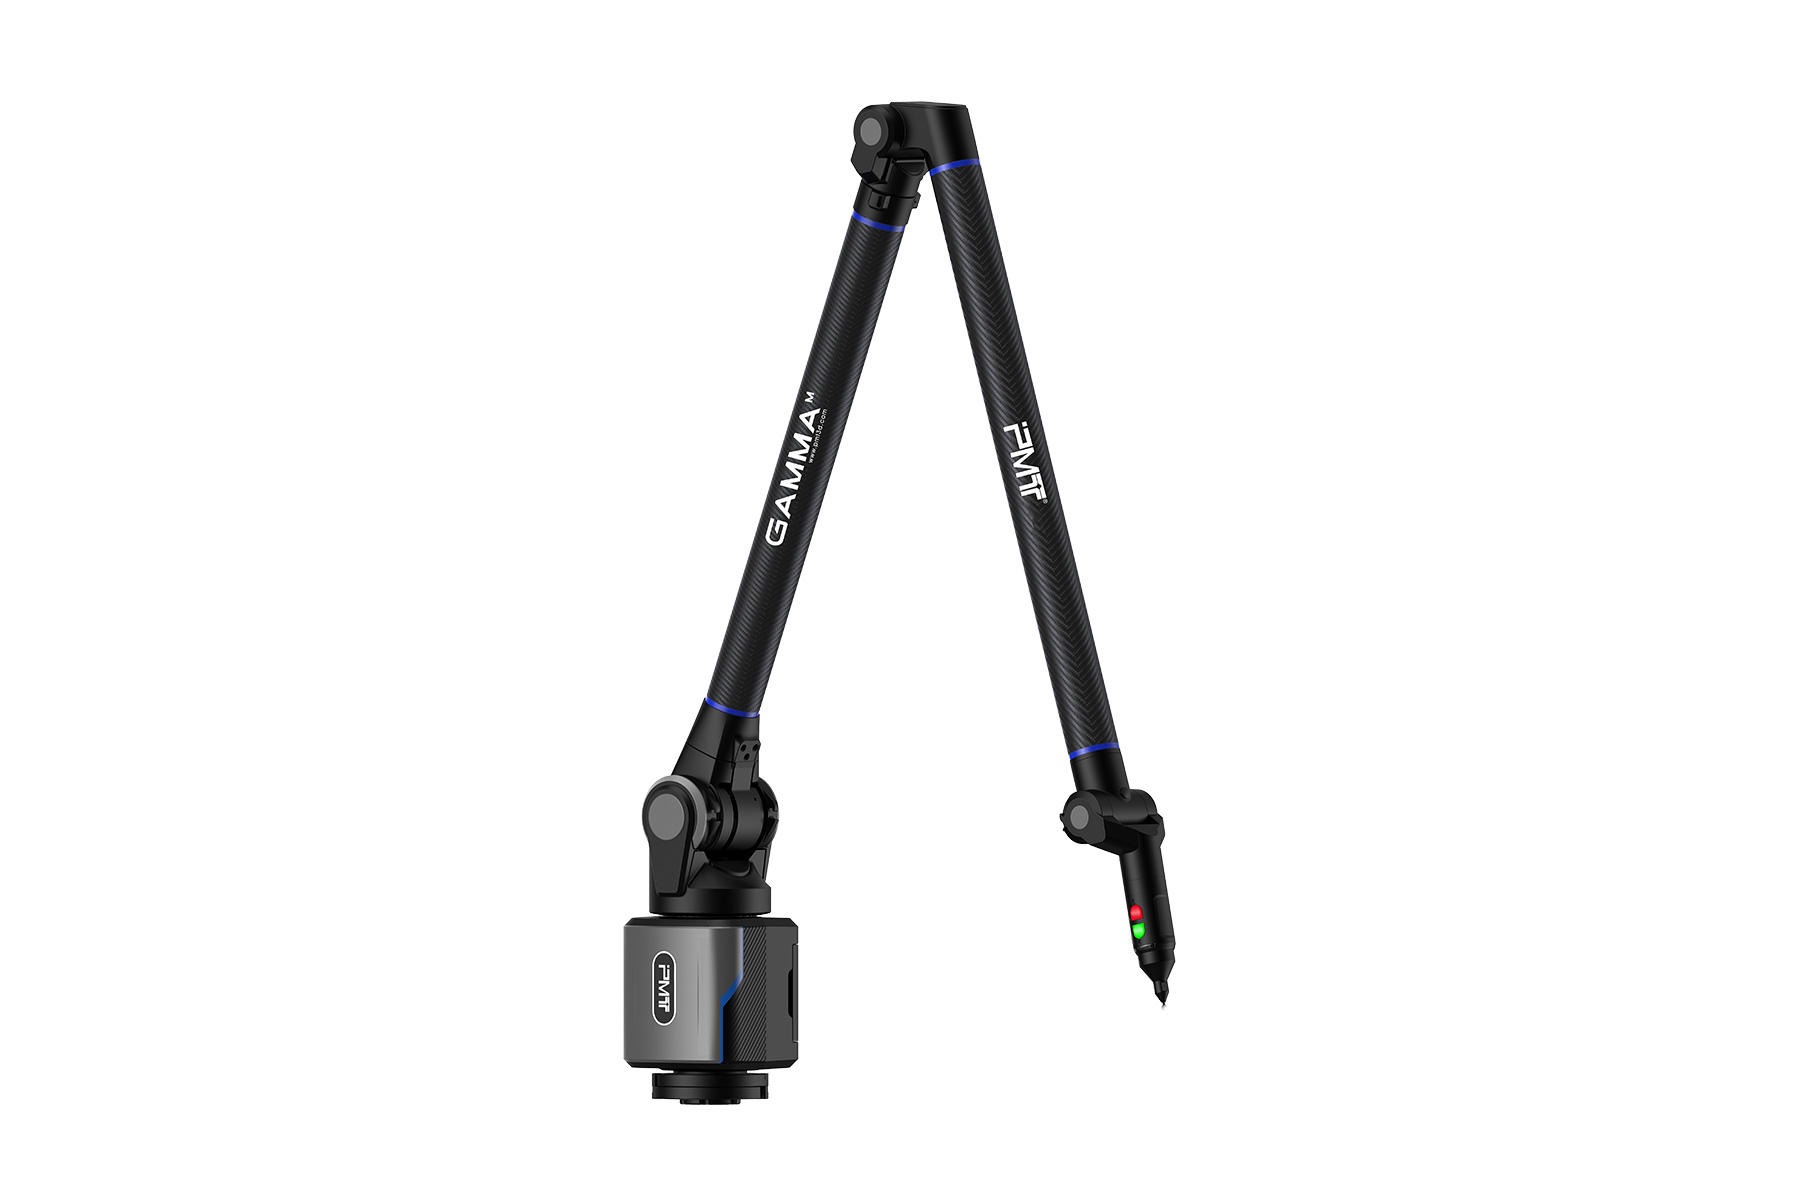
The PMT GAMMA 8-Axis is a rotary axis that connects directly to the PMT GAMMA arm, this integration adds a high-accuracy axis to the portable arm while saving time during setup. Unlike turntables, it is fully transparent to the measurement software, requiring no software upgrades.

This innovative feature allows the workpiece to rotate in real time relative to the measuring arm without needing to move around it. Placed on a stable platform, the 8-Axis can inspect positions that are often difficult to reach, reducing both measurement time and errors compared with manual methods.

Scan More Confidently and Quickly
The 8-axis rotary worktable provides an extended measuring range, letting users scan, measure and digitise features on small and large parts from a single arm position. Measuring time can be reduced by up to 40% compared with a standard 7-axis arm.

Improve Operator Efficiency
It eliminates concerns about hard-to-reach areas, ensuring smooth inspections. Complex parts can be captured more quickly and completely.

Accelerate Subsequent Processing Tasks
Fewer scans need alignment, speeding up post-processing, as there is no need to move the measuring arm around the part or reposition the part to capture all the necessary features.

Price: £6,000 +VAT | Hire options available. Contact us for rates
By Steven Richardson,

Designed for High-Precision Metrology

BLACK FRIDAY OFFER – 10% OFF THIS PRODUCT

Use code BLACK10 when first enquiring about this product between 16th November and 23rd December 2026 to receive 10% off the product price.

View full details and terms & conditions

**************

PMT FUTURE is part of the PMT FUTURE Series of high-end bridge CMMs from PMT. Designed to deliver efficient operation with stable function, supporting ultra-high precision measurement for complex components. This makes it suitable for applications including precision machining, assembly and quality control activities.

With its combination of accuracy, stability and efficiency, the PMT FUTURE CMM provides reliable measurement capability for production environments, R&D centres and metrology laboratories. It is widely used across sectors such as automotive, mould making, machining, precision manufacturing, metrology institutes, aerospace and related industries.

All PMT CMMs come supplied with Renishaw UCC controller, PH10 head, probe rack, CMM fixture kit, base plate and PC. Delivery, installation and calibration included. Optional extras such as software, training and probe head upgrades are available.

Technical Features

Structural Advantages

An advanced photoelectric incremental grating scale combined with a precision transmission mechanism ensures micron level measurement accuracy while maintaining repeatability and stability.

Stable Granite Platform
High quality natural granite provides excellent rigidity and thermal stability, helping to minimise deformation.

Rectangular Guideway Structure
The X, Y and Z axes use granite rectangular guideways with low thermal expansion. This reduces non-linearity errors caused by bending deformation and ensures accurate matching of air bearings. Precision machining and installation of the rectangular guideway ensures perpendicularity and parallelism between axes, forming a stable foundation for high precision measurement.

Dynamic Drive Technology
The motion system is designed for smooth and stable operation. The Y axis uses shaft friction drive, while the X and Z axes use a single-belt flexible drive similar to a flexible rack and gear pair. The motor moves with the travelling parts, avoiding transmission differences between near and far ends. This improves positioning accuracy, enhances transmission stability and helps reduce maintenance requirements.

Surrounding Air Bearing Design
Circular symmetrical air bearings are used on the X, Y and Z axes. This design minimises the influence of structural deformation, improves torsional resistance and enhances overall machine rigidity and stability.

Quick Response to Balanced Pulley of Air Cylinder
The Z axis uses a quick response balanced pulley with an air cylinder. This improves responsiveness while reducing the effect of airflow fluctuations on the Z axis.

Dustproof and Protective Design
Protective covers on the X and Y axes help protect the guideways from dust. This allows the air bearings to operate in a cleaner environment and reduces the likelihood of machine issues.

Flexible Performance

Intelligent Measurement Software
Offers comprehensive measurement functions and data processing capabilities while supporting multiple measurement modes to suit different applications.

Versatile Probe Selections
Supports a range of probe options including contact and non-contact probes, allowing flexibility for different shapes and dimensions.

Efficient Dynamic Measurement Capability
Supports joystick speeds up to 0–20 mm/s in slow mode and 0–100 mm/s in normal mode, with single-axis speeds up to 300 mm/s in CNC mode and space speeds up to 520 mm/s.

Advanced Temperature Compensation
Continuously monitors temperature changes and compensates for measurement errors caused by thermal changes.

caused by thermal variation.

From: £59,440 +VAT

By Steven Richardson,

High-End Precision Measurement

BLACK FRIDAY OFFER – 10% OFF THIS PRODUCT

Use code BLACK10 when first enquiring about this product between 16th November and 23rd December 2026 to receive 10% off the product price.

View full details and terms & conditions

**************

The PMT PRIME Bridge CMM features an equilateral triangle beam and an aviation aluminium alloy frame, providing excellent structural rigidity. This design delivers high accuracy, long-term stability and dynamic performance. Suitable for production environments, R&D centres and metrology laboratories, the PMT PRIME CMM is widely used across sectors including automotive, mould making, machining, precision manufacturing, metrology institutes, aerospace and other industries.

All PMT CMMs come supplied with Renishaw UCC controller, PH10 head, probe rack, CMM fixture kit, base plate and PC. Delivery, installation and calibration included. Optional extras such as software, training and probe head upgrades are available.

Technical Features

Structural Advantages

An advanced photoelectric incremental grating scale combined with a precision transmission mechanism ensures micron level measurement accuracy while maintaining repeatability and stability.

Stable Granite Platform
High quality natural granite provides excellent rigidity and thermal stability, effectively resisting deformation.

Equilateral Triangle Beam Structure
The aluminium alloy beam features an equilateral triangle structure for good thermal balance and isotropy, ensuring smooth operation of the CMM.

Flexible Synchronous Belt Drive
The belt with built-in steel wire takes into account flexible meshing and rigid axial transmission to reduce vibration and jitter, maintaining high-precision positioning performance.

Flexible Pneumatic Balance
Pneumatic balance technology minimises the influence of the balance cylinder on measurement, improving accuracy and ensuring long-term stability.

Lightweight and High Strength Structure
The overall lightweight and high strength design ensures accurate high speed measurement and improves measurement measurement efficiency.

Dustproof and Protective Design
Protective covers and doors ensure reliability and safety during operation.

Flexible Performance

Intelligent Measurement Software
Provides extensive measurement functions and data processing, supporting multiple measurement modes for different applications.

Versatile Probe Selections
There are a variety of probe options including contact and non-contact, supporting different inspection needs across various shapes and dimensions.

Efficient Dynamic Measurement Performance
Joystick operation speeds of up to 0–20 mm/s in slow mode and 0–100 mm/s in normal mode, with single-axis speeds up to 300 mm/s in CNC mode and space speeds up to 520 mm/s.

Advanced Temperature Compensation
Continuously monitors temperature changes and compensates for measurement errors caused by thermal variation.

From: £47,880 +VAT

By Steven Richardson,

Designed for High-Precision Metrology

BLACK FRIDAY OFFER – 10% OFF THIS PRODUCT

Use code BLACK10 when first enquiring about this product between 16th November and 23rd December 2026 to receive 10% off the product price.

View full details and terms & conditions

**************

PMT FUTURE PLUS is part of the PMT FUTURE Series of high-end bridge CMMs from PMT. Designed to deliver efficient operation with stable function, supporting ultra-high precision measurement for complex components. This makes it suitable for applications including precision machining, assembly and quality control activities.

With its combination of accuracy, stability and efficiency, the PMT FUTURE PLUS CMM provides reliable measurement capability for production environments, R&D centres and metrology laboratories. It is widely used across sectors such as automotive, mould making, machining, precision manufacturing, metrology institutes, aerospace and related industries.

All PMT CMMs come supplied with Renishaw UCC controller, PH10 head, probe rack, CMM fixture kit, base plate and PC. Delivery, installation and calibration included. Optional extras such as software, training and probe head upgrades are available.

Technical Features

Structural Advantages

An advanced photoelectric incremental grating scale combined with a precision transmission mechanism ensures micron level measurement accuracy while maintaining repeatability and stability.

Stable Granite Platform
High quality natural granite provides excellent rigidity and thermal stability, helping to minimise deformation.

Rectangular Guideway Structure
The X, Y and Z axes use granite rectangular guideways with low thermal expansion. This reduces non-linearity errors caused by bending deformation and ensures accurate matching of air bearings. Precision machining and installation of the rectangular guideway ensures perpendicularity and parallelism between axes, forming a stable foundation for high precision measurement.

Dynamic Drive Technology
The motion system is designed for smooth and stable operation. The Y axis uses shaft friction drive, while the X and Z axes use a single-belt flexible drive similar to a flexible rack and gear pair. The motor moves with the travelling parts, avoiding transmission differences between near and far ends. This improves positioning accuracy, enhances transmission stability and helps reduce maintenance requirements.

Surrounding Air Bearing Design
Circular symmetrical air bearings are used on the X, Y and Z axes. This design minimises the influence of structural deformation, improves torsional resistance and enhances overall machine rigidity and stability.

Quick Response to Balanced Pulley of Air Cylinder
The Z axis uses a quick response balanced pulley with an air cylinder. This improves responsiveness while reducing the effect of airflow fluctuations on the Z axis.

Dustproof and Protective Design
Protective covers on the X and Y axes help protect the guideways from dust. This allows the air bearings to operate in a cleaner environment and reduces the likelihood of machine issues.

Flexible Performance

Intelligent Measurement Software
Offers comprehensive measurement functions and data processing capabilities while supporting multiple measurement modes to suit different applications.

Versatile Probe Selections
Supports a range of probe options including contact and non-contact probes, allowing flexibility for different shapes and dimensions.

Efficient Dynamic Measurement Capability
Supports joystick speeds up to 0–20 mm/s in slow mode and 0–100 mm/s in normal mode, with single-axis speeds up to 300 mm/s in CNC mode and space speeds up to 520 mm/s.

Advanced Temperature Compensation
Continuously monitors temperature changes and compensates for measurement errors caused by thermal changes.

From: £70,355 +VAT

By Steven Richardson,

High-Precision Wireless 3D Scanner for Medium to Large Components

BLACK FRIDAY OFFER – 10% OFF THIS PRODUCT

Use code BLACK10 when first enquiring about this product between 16th November and 23rd December 2026 to receive 10% off the product price.

View full details and terms & conditions

**************

SIMSCAN‑E from Scanology is a compact, intelligent wireless 3D scanner with built-in edge computing and Wi‑Fi. Designed for portable, high-precision scanning in confined or remote spaces, its lightweight, palm-sized form allows one-handed operation while delivering metrology-grade accuracy.

Key Specifications
– Accuracy: up to 0.020 mm
– Measurement Rate: up to 6.3 million measurements per second
– Standard Volumetric Accuracy: 0.015 mm + 0.035 mm/m
– Volumetric Accuracy with MSCAN‑L15: 0.015 mm + 0.012 mm/m
– Handheld Weight: 600 g

Main Features

Flexible Operation
Easily switch between wired and wireless modes using the detachable charging base.

Three Scan Modes
– Ultra-Fast: 63 blue laser lines for rapid geometry and dimension scanning
– Hyperfine: 17 parallel blue laser lines for detailed scanning of intricate features and complex structures
– Deep-Hole: 1 blue laser line for measuring recesses and hard-to-access areas

High-Speed Data Capture
Captures up to 6.3 million measurements per second at 180 FPS, ensuring fast and precise measurement.

Portable and Ergonomic
Lightweight, one-handed full-metal body (203 × 80 × 44 mm) provides flexible and comfortable scanning.

Extended Operation
Dual batteries with hot-swap capability allow uninterrupted scanning for longer sessions.

By Steven Richardson,

High-Volume Optical 3D Tracking System for Large-Scale Measurement

BLACK FRIDAY OFFER – 10% OFF THIS PRODUCT

Use code BLACK10 when first enquiring about this product between 16th November and 23rd December 2026 to receive 10% off the product price.

View full details and terms & conditions

**************

TrackScan Sharp from Scanology is their next-generation optical 3D measurement system. It combines a handheld scanner with a 25 megapixel i‑Tracker and advanced edge-computing to deliver high-speed, long-range scanning across large volumes. Designed for sizeable components, it provides stable, precise measurement without frequent tracker repositioning, making it suitable for aerospace, energy and heavy industry sectors.

Key Specifications
– Tracking Distance (per i‑Tracker): up to 8.5 m
– Maximum High-Precision Volume: up to 135 m³
– Scanning Range: up to 233 m³
– Measurement Rate: up to 6,000,000 measurements per second
– Laser Lines: 99

Main Features

Tracking Range
Individual i‑Trackers reach up to 8.5 m, allowing scanning of very large components from a distance.

Three Scanning Modes
– Ultra-Fast: 81 blue laser lines (Triple Cross Technology)
– Hyperfine: 17 parallel blue laser lines
– Deep-Hole: 1 blue laser line

Large-Volume Accuracy
Provides precise measurement across a range up to 135 m³, supported by reliable algorithms and a stable structure.

Wireless Operation
Cable-free scanning through on-board computing and external WNICs.

CFFIM Structural Integrity
Carbon fibre frame provides thermal stability and durability in industrial environments.

Probe Compatibility
Supports wireless i-Probe for contact measurement of hard-to-reach points.

Scalable Multi-Tracker Setup
Additional i‑Trackers can be added to extend the tracking volume for even larger components.

Model Variants

Sharp‑S
– Maximum High-Precision Volume: up to 135 m³
– Scanning Range: up to 233 m³
– Measurement Rate: up to 6,000,000 measurements per second

Sharp‑E
– Maximum High-Precision Volume: up to 90 m³
– Scanning Range: up to 125 m³
– Measurement Rate: up to 6,000,000 measurements per second

For advice on choosing between the Sharp‑S and Sharp‑E models, please contact us so we can recommend the most suitable option for your requirements.

By Steven Richardson,

Wireless Optical 3D Scanner

BLACK FRIDAY OFFER – 10% OFF WHEN PURCHASING THIS PRODUCT

Use code BLACK10 when first enquiring about purchasing this product between 16th November and 23rd December 2026 to receive 10% off the purchase price.

Offer applies to purchases only, not hire.

View full details and terms & conditions

**************

NimbleTrack Gen 2 from Scanology is their next-generation wireless optical 3D scanning system. Combining a handheld scanner with an optical tracker, it enables high-precision, marker-free measurement of both small components and large complex assemblies. Fully wireless operation and advanced edge-computing allow fast and flexible scanning in challenging industrial or field environments.

Key Specifications
– System Accuracy: up to 0.025 mm
– Tracking Distance: up to 4.2 m
– Measurement Rate: up to 6.63 million measurements per second
– Handheld Weight: Net weight 1.3 kg
– Laser Lines: 54

Main Features

Truly Wireless
Both scanner and tracker operate cable-free, powered by high-performance batteries and edge-computing hardware. Ideal for scanning in confined spaces or remote locations.

Five Scanning Modes
– Ultra-Fast: 54 blue laser lines
– Hyperfine: 17 parallel blue laser lines
– Deep-Hole: 1 blue laser line
– Large Area: 54 blue laser lines
– Photogrammetry: Adaptive photogrammetry

High-Speed Scanning
Capable of 120 FPS and up to 6.63 million measurements per second, the scanner provides rapid data collection without compromising detail.

Metrology-Grade Accuracy
Precision hardware and in-house algorithms ensure system accuracy up to 0.025 mm.

Flexible Dual Functionality
The tracker can also act as a handheld wide-area scanner, capturing larger components while maintaining accuracy.

Adaptive Photogrammetry
Prevents cumulative errors and keeps accuracy consistent across both short and long measurement distances.

Lightweight and Stable
Constructed from Carbon Fibre Frame Integrated Moulding (CFFIM), providing strength, thermal stability and easy portability.

Optional Edge Inspection Module
Allows accurate scanning of edges, holes and slots using grey-value measurement

Probe Compatibility
Supports wireless i-Probe for contact measurement in difficult-to-reach areas.

Extended Scanning Volume
Additional trackers can be added to increase coverage for larger assemblies.

Dual Power Configuration
Tracker features dual battery modules with advanced power management for uninterrupted operation.

Model Variants

NimbleTrack‑C Gen 2
– Tracking Distance: 3.5 m
– Volumetric Accuracy: 0.060 mm at 3.5 m
– Measurement Rate: up to 6,630,000 measurements per second

NimbleTrack‑E Gen 2
– Tracking Distance: 4.2 m
– Volumetric Accuracy: 0.072 mm at 4.2 m
– Measurement Rate: up to 6,630,000 measurements per second

For guidance on choosing between the NimbleTrack‑C Gen 2 and NimbleTrack‑E Gen 2 models, please get in touch so we can advise on the most suitable option for your requirements.

By Steven Richardson,

Wireless Large‑Area 3D Scanner for Oversized Components

BLACK FRIDAY OFFER – 10% OFF THIS PRODUCT

Use code BLACK10 when first enquiring about this product between 16th November and 23rd December 2026 to receive 10% off the product price.

View full details and terms & conditions

**************

The KSCAN‑X by Scanology is a wireless optical 3D scanner designed for large-scale metrology. Featuring adaptive photogrammetry, a dual-battery system and powerful onboard processing, it delivers precise 3D measurements across everything from medium assemblies to enormous industrial parts. Its design allows efficient scanning in challenging or hard-to-access areas while maintaining speed, accuracy and portability.

Key Specifications
– Accuracy: up to 0.075 mm (Large FOV) / 0.030 mm (Medium Distance)
– Volumetric Accuracy: 0.075 mm + 0.010 mm/m
– Measurement Rate: up to 6,450,000 measurements per second
– Working Distance / Depth of Field: 0.30 m – 2.50 m

Main Features

Fully Wireless Operation
Cable-free scanning supported by a dual-battery system and Wi-Fi 6, suitable for elevated locations or remote environments.

Massive Scanning Area
Advanced in-house algorithms enable a scan area up to 2.6 m × 1.8 m, ideal for capturing very large components.

Depth of Field
Covers 0.30 m to 2.50 m, providing flexibility to measure components of different sizes and shapes accurately.

High-Speed Quad-Cross Blue Lasers
Equipped with 4 × 21 blue laser lines and high frame-rate capture (up to 180 FPS) for fast scanning with minimal reliance on markers.

Adaptive Photogrammetry
Maintains volumetric accuracy over long distances and prevents cumulative errors in large-scale scanning.

Three Scanning Modes
– Large-FOV: 84 laser lines
– Medium-Distance: 54 laser lines
– Deep-Hole: 1 blue laser line

Fewer Markers Needed
Optimised laser configuration and photogrammetry reduce the number of markers required, enabling smoother scanning.

Portable and Ergonomic
Lightweight handheld frame with touchscreen interface, smart guidance, customisable buttons and a protective transport case.

By Steven Richardson,

Wireless All‑In‑One High‑Performance 3D Scanner

BLACK FRIDAY OFFER – 10% OFF WHEN PURCHASING THIS PRODUCT

Use code BLACK10 when first enquiring about purchasing this product between 16th November and 23rd December 2026 to receive 10% off the purchase price.

Offer applies to purchases only, not hire.

View full details and terms & conditions

**************

The KSCAN‑E from Scanology is a leading wireless 3D scanner that combines accuracy, speed and mobility. Its integrated computing module, dual-cycle battery and six scanning modes allow flexible measurement of everything from large surfaces to intricate details, deep recesses and edges. The adaptive photogrammetry system ensures consistent precision across extensive volumes, making it ideal for demanding industrial applications.

Key Specifications
– Accuracy: up to 0.020 mm
– Standard Volumetric Accuracy: 0.015 mm + 0.030 mm/m
– Measurement Rate: up to 8,290,000 measurements per second
– Scan Area: 1,440 mm × 1,000 mm

Main Features

Completely Wireless
Operate with a single hand, free of cables, thanks to the integrated computing module, dual-cycle battery and dual WNIC setup.

Metrology-Grade Accuracy
Achieves single-point precision of up to 0.020 mm for high-accuracy measurement tasks.

Versatile Scan Modes
– Ultra-Fast: 108 blue laser lines (quad-cross)
– Hyperfine: 17 parallel blue lines
– Large-Area: 19 infrared laser crosses
– Deep-Hole: 1 blue line
– Hole and Edge: Smart edge inspection
– Photogrammetry: Adaptive photogrammetry

Rapid Data Capture
Quad-cross scanning technology with 180 FPS delivers up to 8.29 million points per second.

Fine Detail Resolution
Capable of capturing details as small as 0.010 mm.

Ergonomic and Portable
Lightweight, one-handed design includes a built-in touchscreen, smart guidance and customisable buttons.

Efficient Calibration
Quick calibration process for seamless on-site setup.